SIP Panel Structural Engineering | Residential Structural Project (Ontario)
Project: Meaford SIPs Home
Client: Private
Budget: $1,200,000
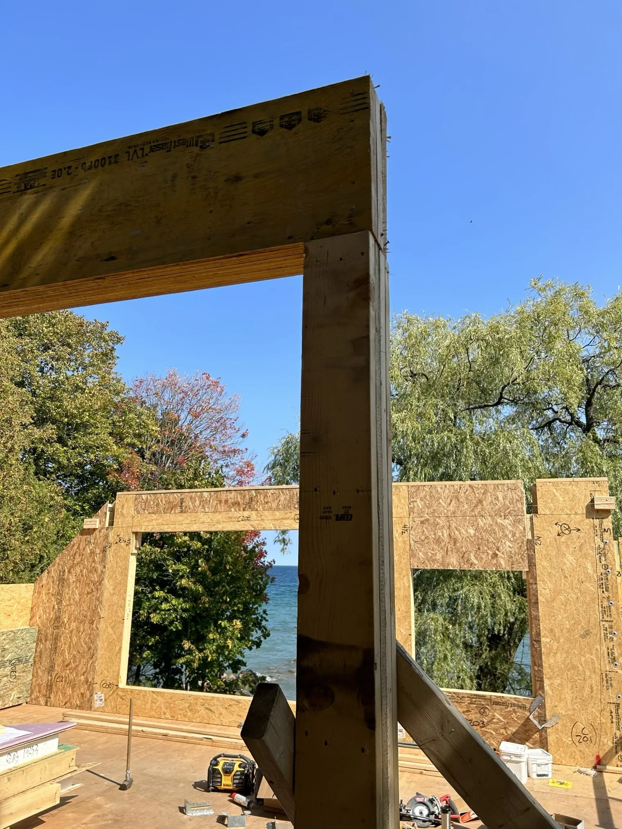
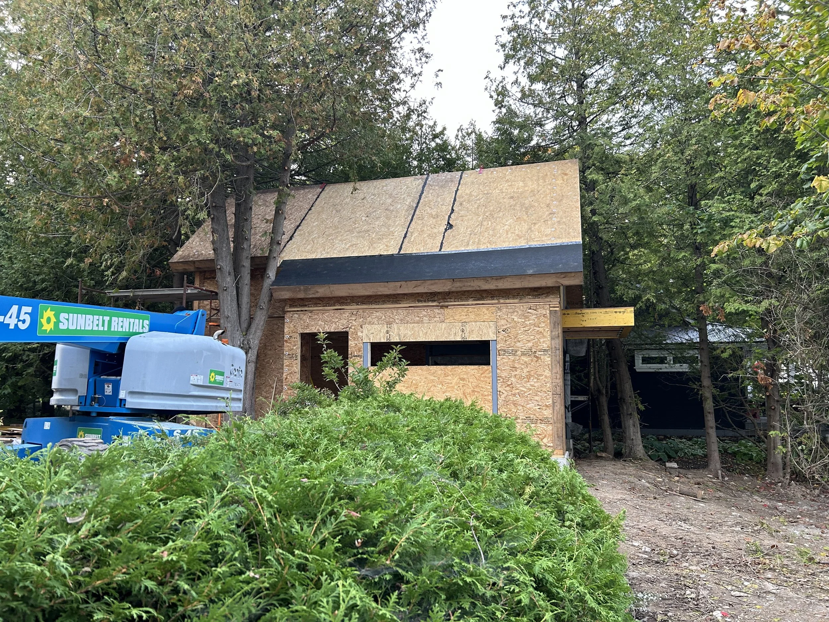
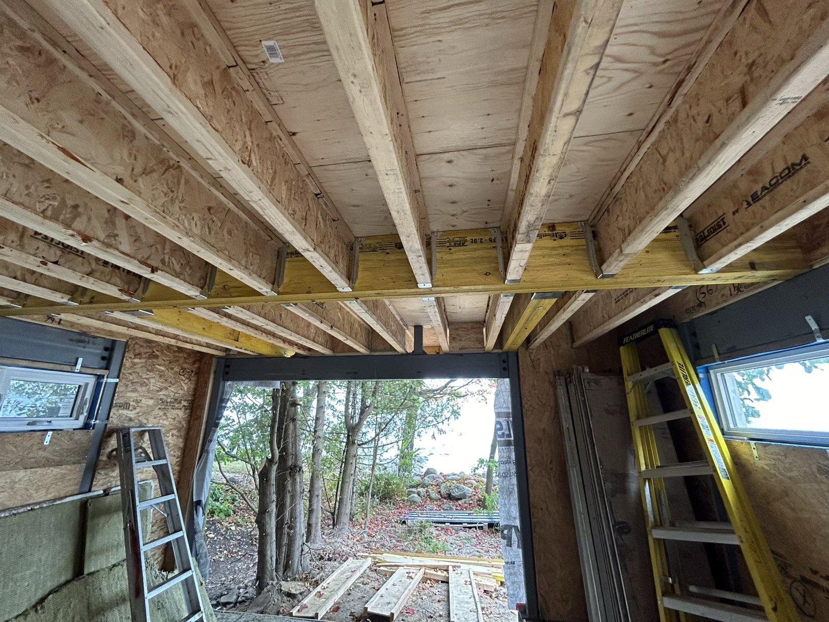
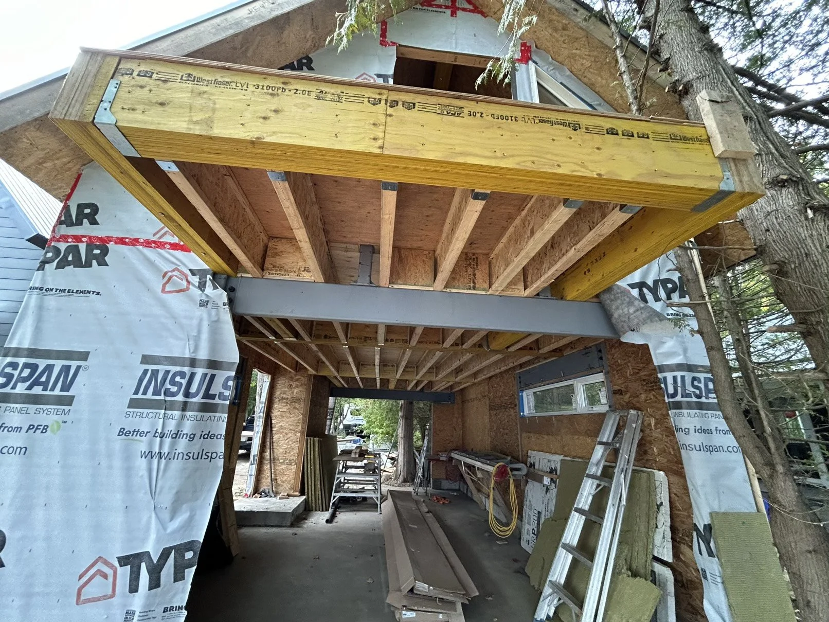
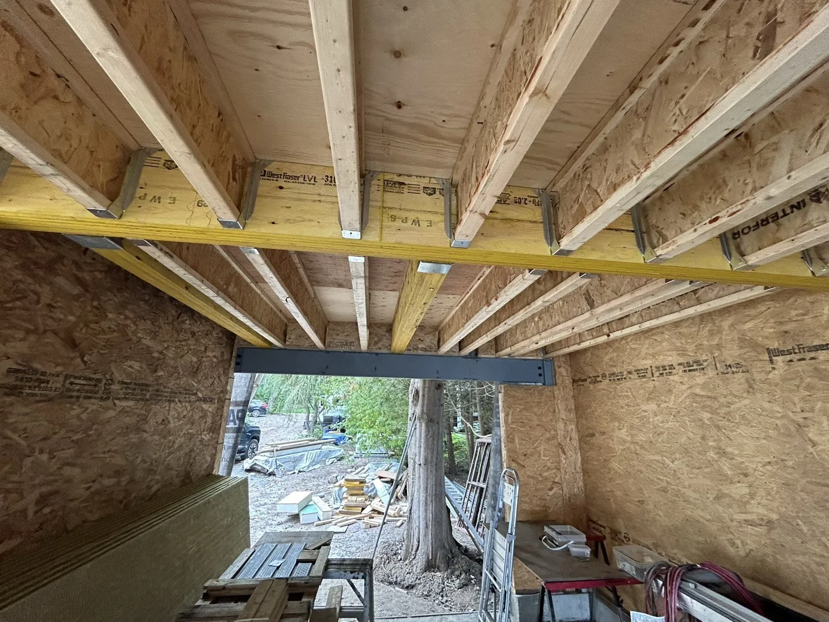
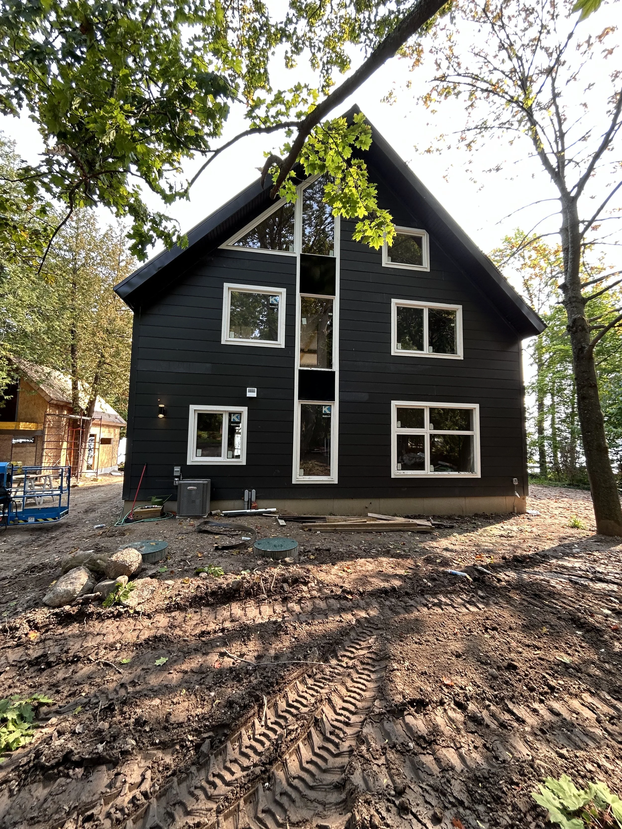
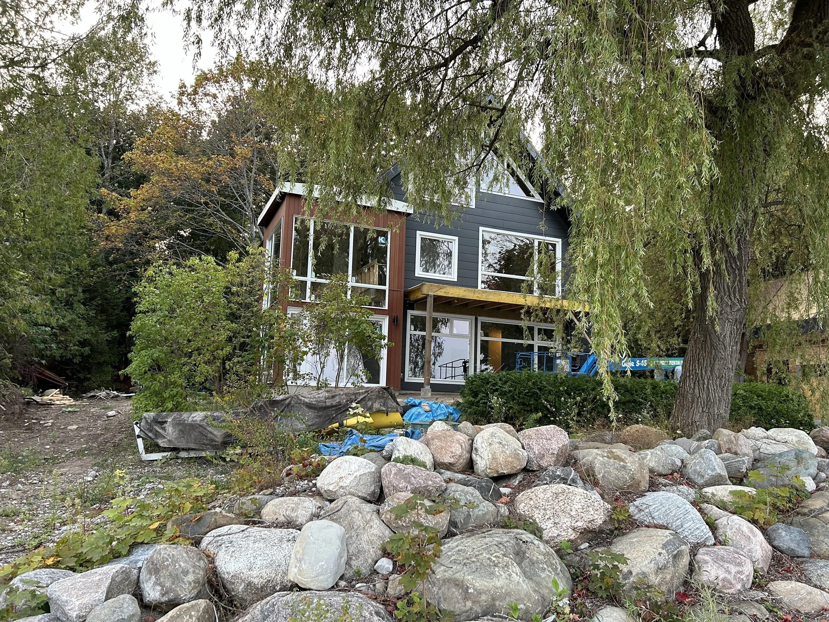
Petra Building Consulting Inc. provided specialized structural engineering design for a new custom residential build in Ontario utilizing Structural Insulated Panels (SIPs). Our team designed the primary load-bearing SIP wall assemblies, floor-to-wall connection details, hold-downs, and engineered wood roof trusses in full compliance with CSA O86 (Engineering Design in Wood) and Part 9/Part 4 of the Ontario Building Code (OBC). All structural calculation packages, connection details, and layout drawings were sealed by a licensed Ontario Professional Engineer (P.Eng.), providing an airtight, high-efficiency building envelope optimized for municipal building permit approval.